Jeremy Ryan
REALTOR®

BEDS4
BATHS2 full
MLS#10222211
STATUSActive
PROPERTY TYPEResidential - Single Family
SUBDIVISIONCOLONIAL ACRES
NEIGHBORHOODSea Isle-Park
Property Description
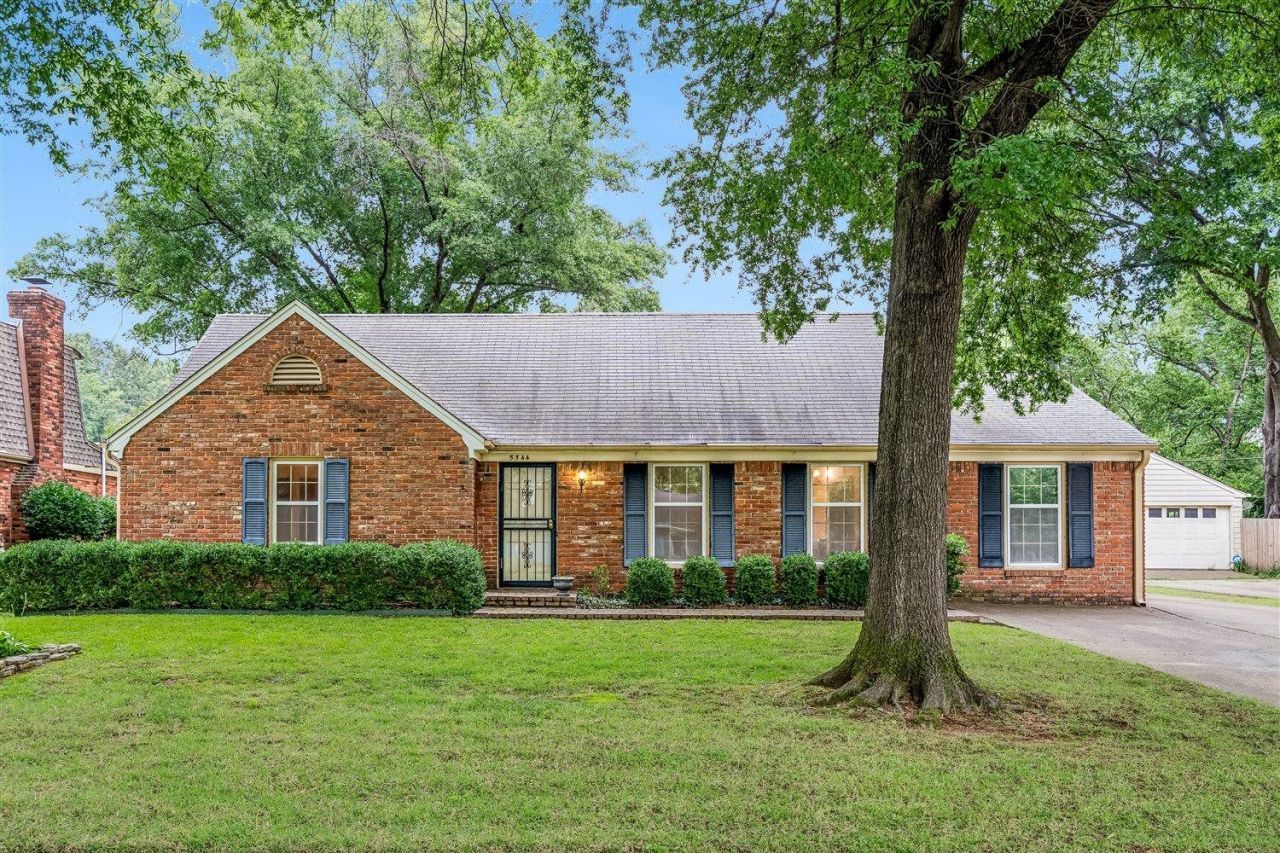
Welcome to 5544 Hinton Avenue-a spacious brick home in the heart of East Memphis offering 4 bedrooms, 2 baths & over 2000 square feet of comfortable living space. Situated on a large lot in the established Colonial Acres area, this home combines classic character with everyday convenience. Enjoy a detached garage & easy access to shopping, dining & everyday amenities. Perfect home for growing families. Come & see.
Property Features
Property Type: Residential - Single Family
Cooling: Central
Garage: 2
Heating: Central, Electric
Home Style: Traditional
Lot Size: 0.23 Acres
Roof Type: Composition Shingles, Built-Up/Flat
Year Built: 1963
Feature Descriptions
Additional Rooms: Laundry Room, Library/Study
Bed and Bath: 1 or More BR Down, Primary Down, Full Bath Down
Days on Site: 8
Exterior: Wrought Iron Security Drs, Patio, Well Landscaped Grounds, Sidewalks
Exterior/ Windows: Brick Veneer, Wood/Composition, Storm Window(s), Storm Door(s)
Flood Insurance Required: No
Floors/ Ceilings: Part Hardwood, Part Carpet, Tile, Vinyl/Luxury Vinyl Floor, Textured Ceiling
Interior: Smoke Detector(s)
Interior Equipment: Range/Oven, Disposal, Dishwasher, Refrigerator, Washer, Dryer, Cable Available
Living/ Dining Room: LR/DR Combination, Eat-In Kitchen, Pantry, Washer/Dryer Connections
Lot: Some Trees, Level, Landscaped
Master Bedroom: Level 1,Hardwood Floor
Parking/ Storage: Driveway/Pad, Garage Door Opener(s), Front-Load Garage
Total Rooms: 9
Water/ Sewer: Electric Water Heater, Public Water, Public Sewer
Room Sizes
Primary Bedroom: 11X14
Bedroom 2: 09X11
Bedroom 3: 10X14
Bedroom 4: 11X14
Den/ Great Room: 19X26
Kitchen: 16X08
Office: 19X11
Living room: 11X23
Listed By / Shown By
Listed By
Agency Name: Crye-Leike, Inc., REALTORS

Shown By
Agent Name: Jeremy Ryan
Agent Phone: (901) 854-5050
Source: MAAR MLS
Estimate Your Payment
Estimated Payment
$ 629.06 per month $556.17 Principal & Interest $0.00 Property Tax (data not provided by mls) $72.89 Homeowner's InsuranceChange Payment Information

Jeremy Ryan
Email Me

Privacy Policy / DMCA Notice / ADA Accessibility


This site is hosted, designed and copyright
© 1994 - 2026 by
Delta Media Group, Inc. -- Patent Pending --
5544 Hinton Ave | MLS# 10222211
This single family home located at 5544 Hinton Ave, Memphis, TN 38119 is currently listed for sale by Crye-Leike, Inc., REALTORS, with an asking price of $249,900. This property was built in 1963 and has 4 bedrooms and 2 full baths. Hinton Ave is located in the COLONIAL ACRES subdivision. Search COLONIAL ACRES real estate on jeremyryan.crye-leike.com today.