Jeremy Ryan
REALTOR®

BEDS3
BATHS2 full
MLS#10227210
STATUSActive
PROPERTY TYPEResidential - Single Family
SUBDIVISIONNone
NEIGHBORHOODHardin County
Property Description
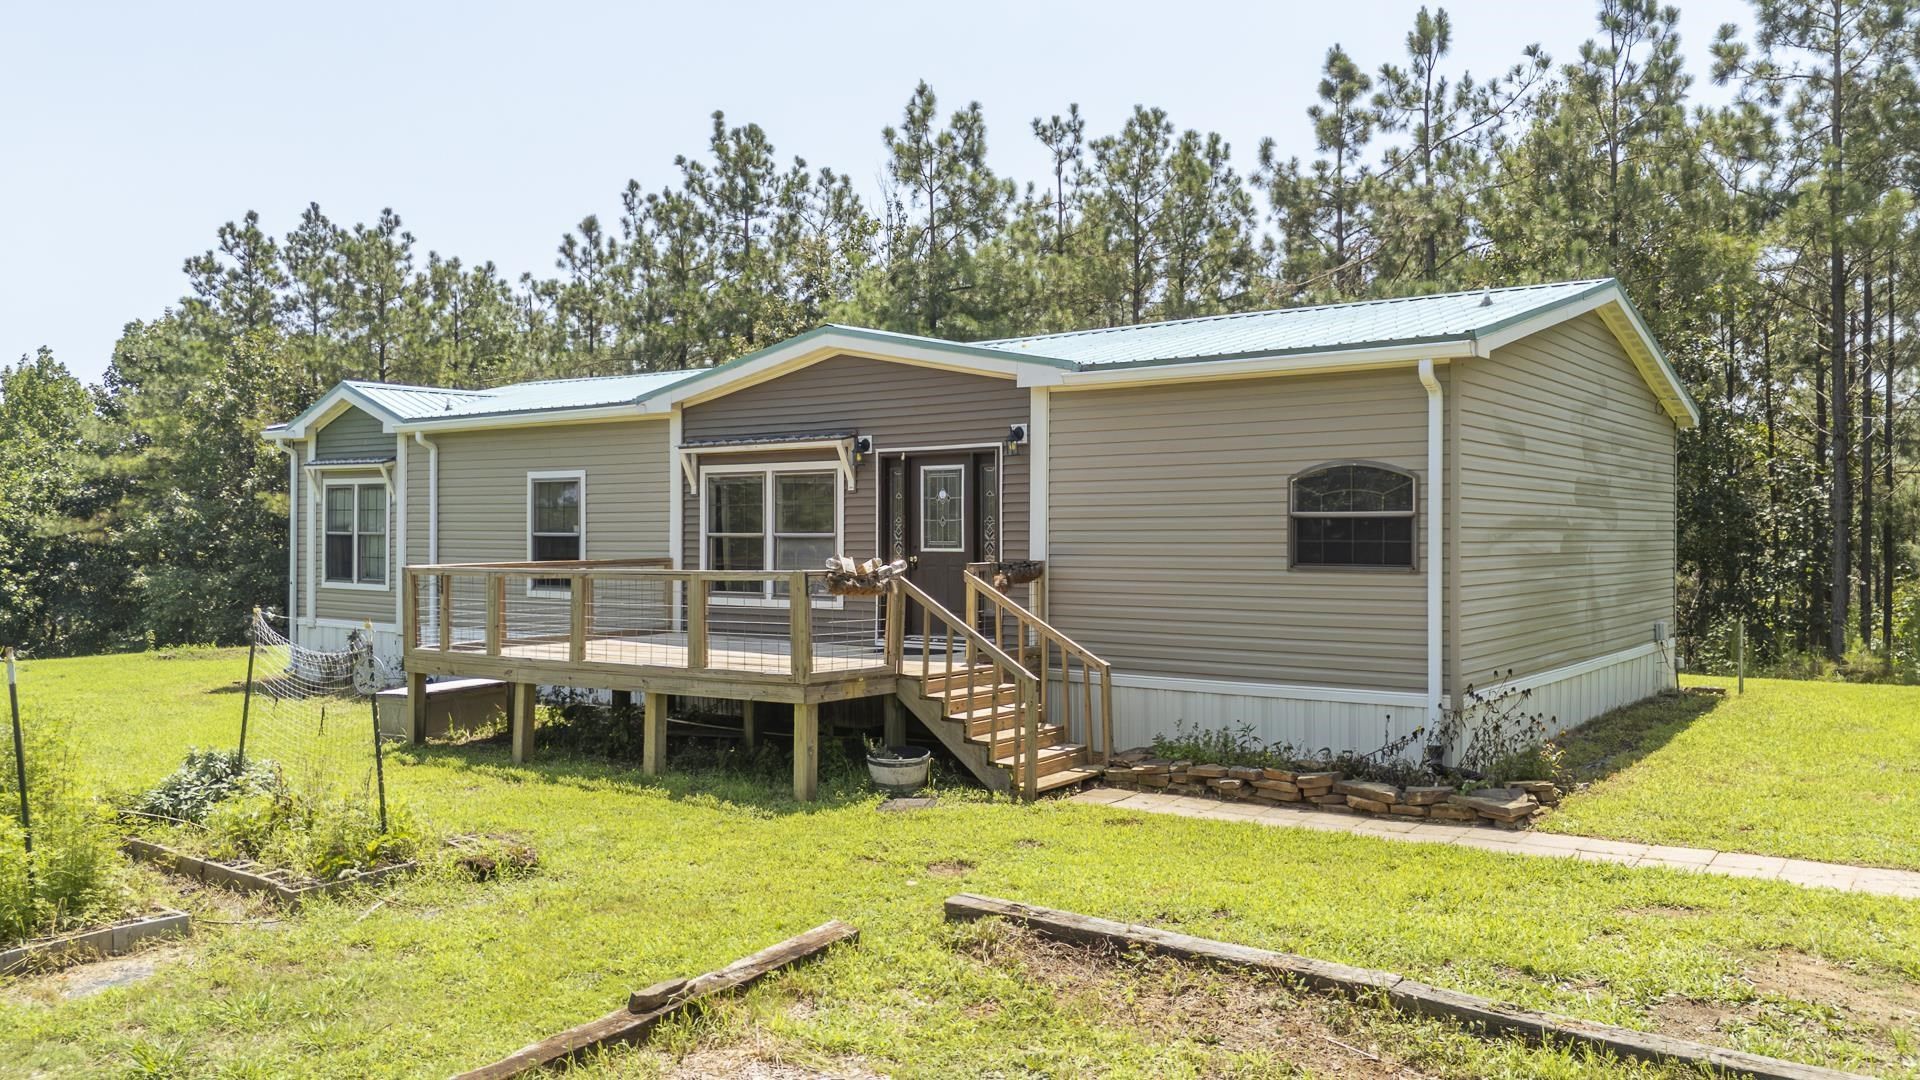
Private Country Living on 24.79+/- Acres! Escape to the peace and privacy of country living with this charming 1,680 sq. ft. double-wide home featuring 3 bedrooms and 2 baths on nearly 25 beautiful acres. Ideal for a homestead, hobby farm, or your own private retreat, this property offers a spacious shop, spring-fed stream, orchard, established gardens, and plenty of room to explore and enjoy nature. Inside, you'll find a spacious kitchen with a large island, custom cabinetry, and an open layout that's perfect for everyday living. Whether you're looking for self-sufficient living, recreational land, or simply a quiet place to call home, this property offers endless possibilities. Conveniently located just minutes from Pickwick Lake and Shiloh National Military Park, you'll enjoy easy access to boating, fishing, hiking, and history while still having the serenity of country living. A rare opportunity to own your own slice of paradise!
Property Features
Property Type: Residential - Single Family
Cooling: Central
Heating: Central
Home Style: Other (See Remarks)
Lot Size: 24.79 Acres
Year Built: 2013
Feature Descriptions
Bed and Bath: All Bedrooms Down
Days on Site: 1
Exterior: Wooded Grounds
Exterior/ Windows: Vinyl Siding
Floors/ Ceilings: Wood Laminate Floors, Part Carpet, Textured Ceiling
Living/ Dining Room: Separate Living Room, Island In Kitchen, Washer/Dryer Connections
Lot: Wooded
Parking/ Storage: Driveway/Pad
Total Rooms: 5
Room Sizes
Primary Bedroom: 14x14
Dining Area: 0
Den/ Great Room: 0
Living room: 19x15
Listed By / Shown By
Listed By
Agency Name: Weichert, REALTORS - Crunk Rea
Shown By
Agent Name: Jeremy Ryan
Agent Phone: (901) 854-5050
Agency Title: Crye-Leike Real Estate Services

Source: MAAR MLS
Estimate Your Payment
Estimated Payment
$ 629.06 per month $556.17 Principal & Interest $0.00 Property Tax (data not provided by mls) $72.89 Homeowner's InsuranceChange Payment Information

Jeremy Ryan
Email Me

Privacy Policy / DMCA Notice / ADA Accessibility


This site is hosted, designed and copyright
© 1994 - 2026 by
Delta Media Group, Inc. -- Patent Pending --
520 Robinson Rd | MLS# 10227210
This single family home located at 520 Robinson Rd, Counce, TN 38326 is currently listed for sale with an asking price of $249,900. This property was built in 2013 and has 3 bedrooms and 2 full baths. Robinson Rd is located in the None subdivision. Search None real estate on jeremyryan.crye-leike.com today.