Jeremy Ryan
REALTOR®

BEDS2
BATHS1 full
MLS#10218589
STATUSPending
PROPERTY TYPEResidential - Single Family
SUBDIVISIONDEASON HOYT 2ND ADD
NEIGHBORHOODBerclair
Property Description
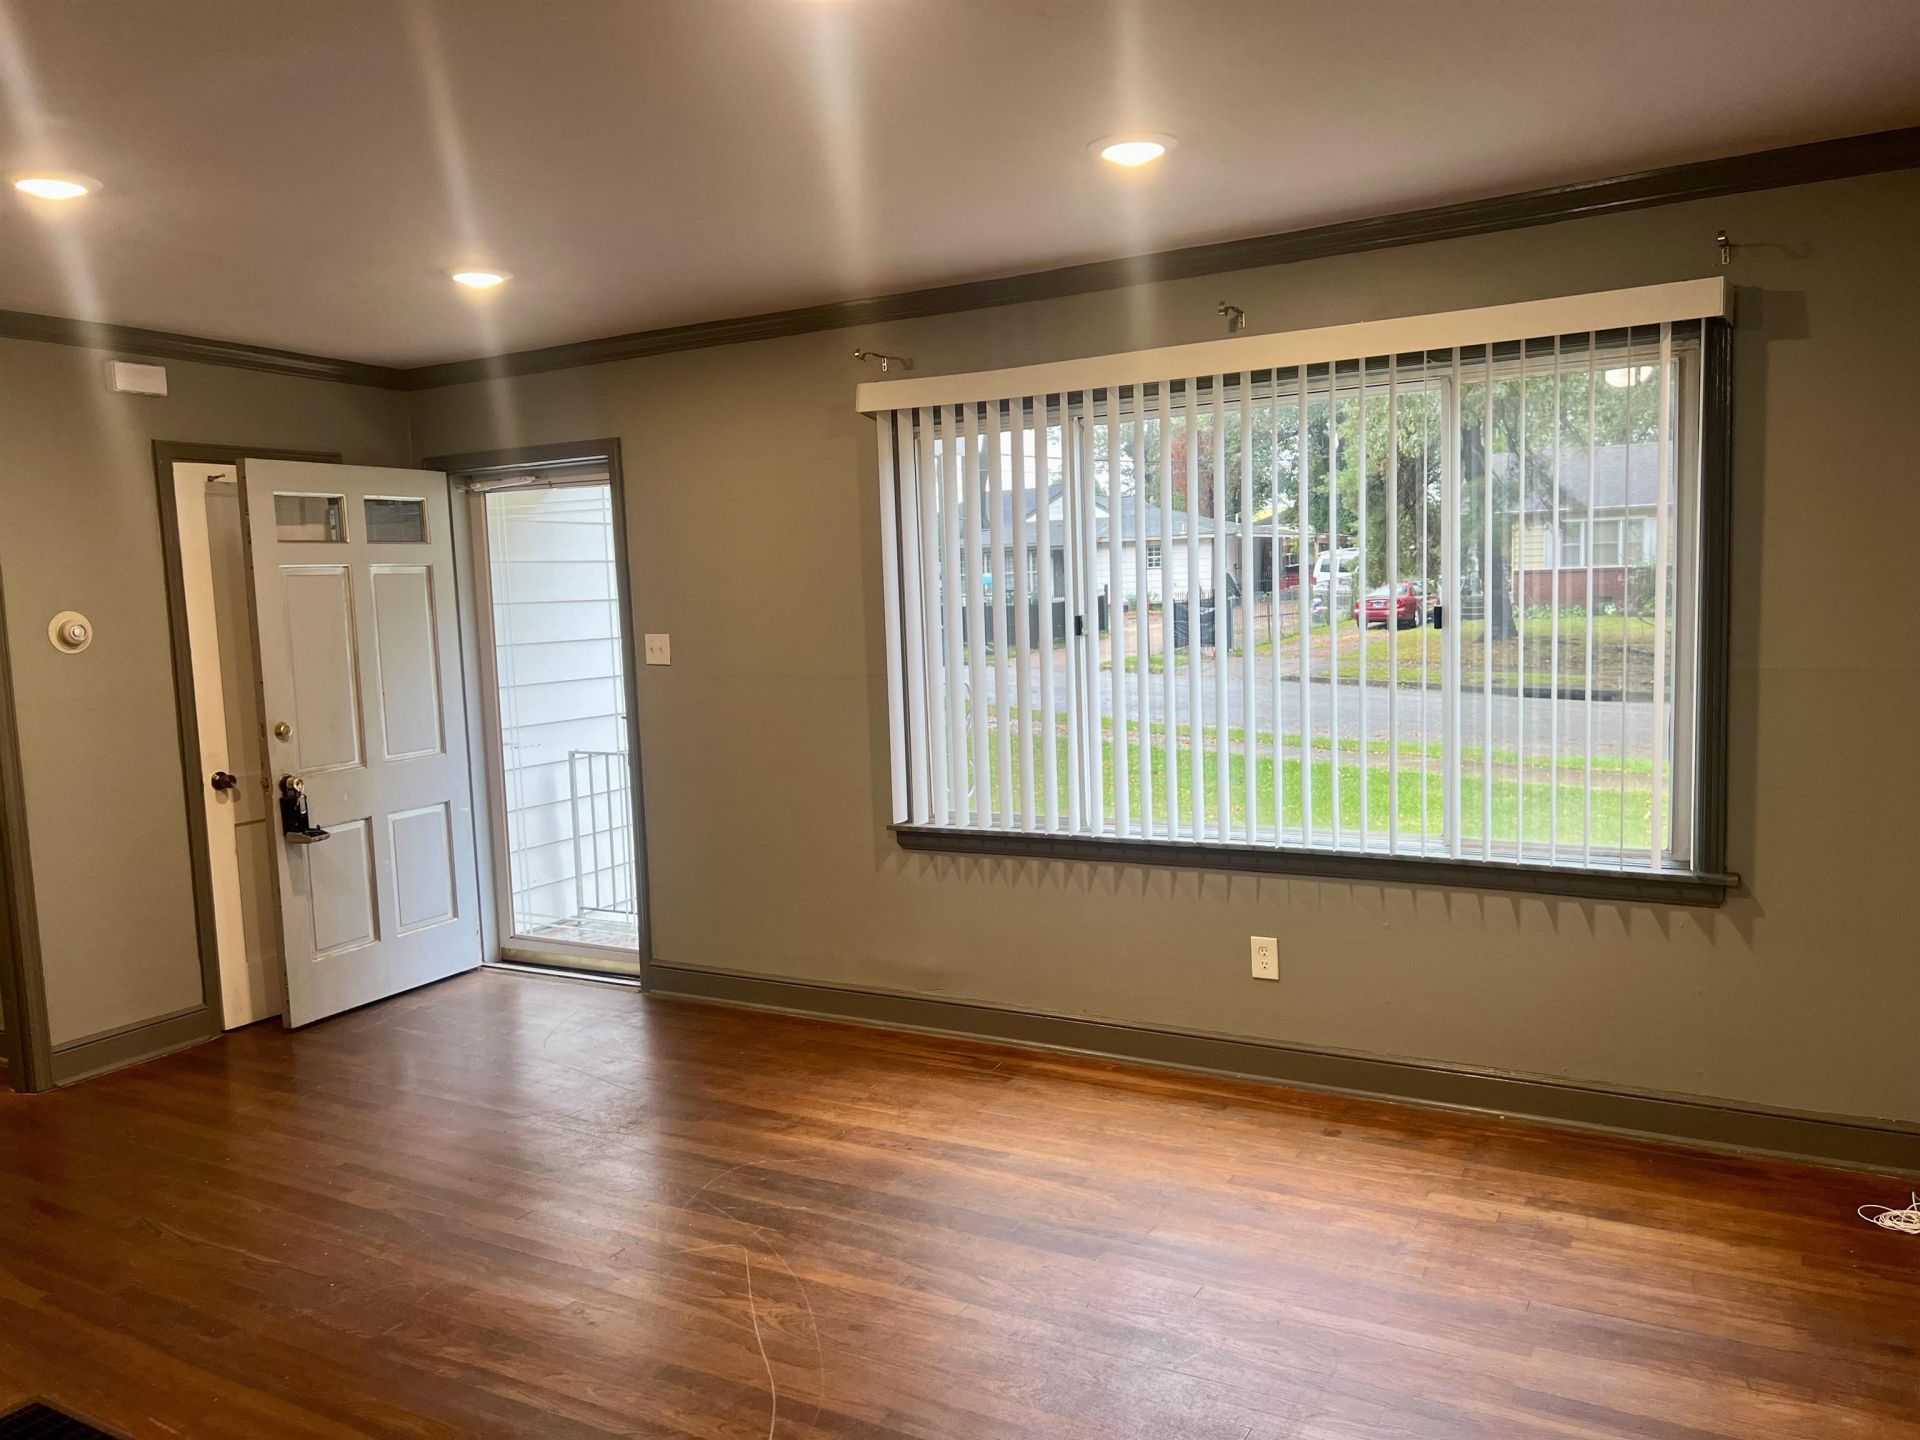
Updated, Move-In Ready & Full of Charm! This beautifully maintained 2 Bed, 1 Bath home is perfect for first-time buyers or anyone seeking easy, affordable living. Enjoy a modern kitchen with newer cabinets, countertops, stove, and tile flooring, plus a bright breakfast room. The updated bath features a new vanity, toilet, and stylish tile. Home features smooth ceilings, 3 window AC units, and a roof less than 10 years old. The fenced backyard, covered porch, and storage room create the ideal outdoor retreat, and the property backs up to a city utility easement for added privacy. Additional gated parking behind the fence is a bonus. Don't miss this move-in-ready home with modern updates and classic appeal!
Property Features
Property Type: Residential - Single Family
Cooling: Window Unit(s)
Fenced: Yes
Heating: Floor Furnace
Home Style: Traditional
Lot Size: 0.23 Acres
Roof Type: Composition Shingles
Year Built: 1953
Feature Descriptions
Bed and Bath: All Bedrooms Down
Days on Site: 54
Exterior: Covered Patio
Exterior/ Windows: Brick Veneer, Wood/Composition, Aluminum/Steel Siding
Floors/ Ceilings: Part Hardwood, Tile
Interior Equipment: Range/Oven
Living/ Dining Room: Separate Den, Separate Breakfast Room
Lot: Level, Wood Fenced, Chain Fenced
Master Bedroom: Level 1
Parking/ Storage: Driveway/Pad
Total Rooms: 5
Water/ Sewer: Public Water, Public Sewer
Room Sizes
Primary Bedroom: 11x13
Bedroom 2: 10x12
Dining Area: 8x9
Den/ Great Room: 11x17
Kitchen: 8x9
Breakfast Room: 9x12
Listed By / Shown By
Listed By
Agency Name: Crye-Leike, Inc., REALTORS

Shown By
Agent Name: Jeremy Ryan
Agent Phone: (901) 854-5050
Source: MAAR MLS
Estimate Your Payment
Estimated Payment
$ 294.52 per month $260.39 Principal & Interest $0.00 Property Tax (data not provided by mls) $34.13 Homeowner's InsuranceChange Payment Information

Jeremy Ryan
Email Me

Privacy Policy / DMCA Notice / ADA Accessibility


This site is hosted, designed and copyright
© 1994 - 2026 by
Delta Media Group, Inc. -- Patent Pending --
4864 Bowen Ave | MLS# 10218589
This single family home located at 4864 Bowen Ave, Memphis, TN 38122 is currently listed for sale by Crye-Leike, Inc., REALTORS, with an asking price of $117,000. This property was built in 1953 and has 2 bedrooms and 1 full baths. Bowen Ave is located in the DEASON HOYT 2ND ADD subdivision. Search DEASON HOYT 2ND ADD real estate on jeremyryan.crye-leike.com today.