Jeremy Ryan
REALTOR®

BEDS4
BATHS2 full 1 partial
MLS#10227172
STATUSActive
PROPERTY TYPEResidential - Single Family
SUBDIVISIONLYNNFIELD RD SEC A
NEIGHBORHOODMassey-Kirby-Ridgeway
Property Description
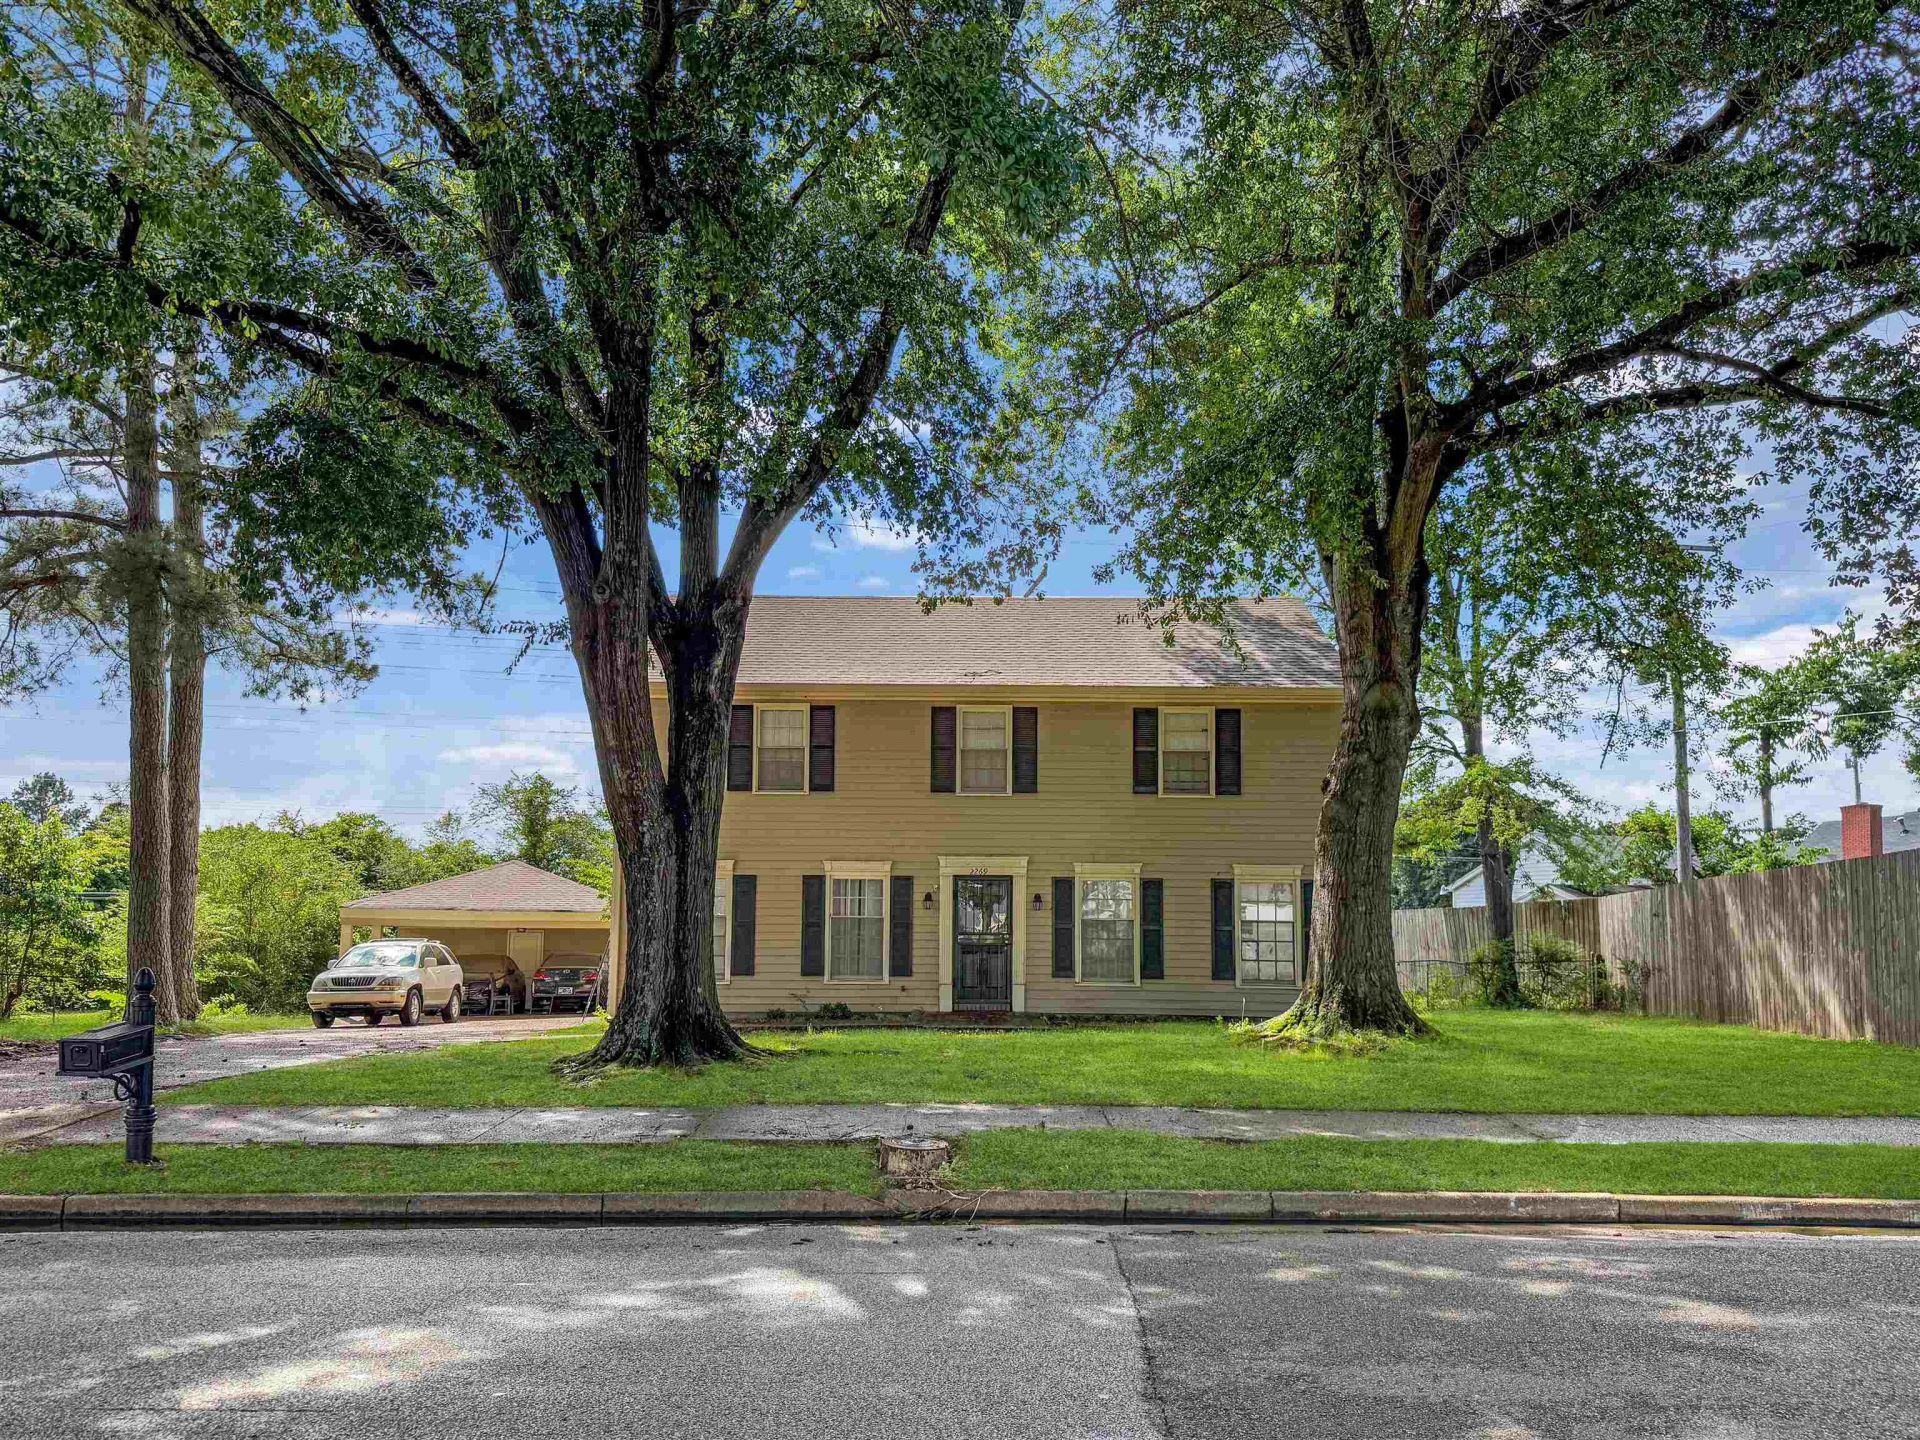
Welcome to this charming home in the highly desirable East Memphis area! This spacious 4-bedroom, 2.5-bath home offers comfort, functionality, and endless potential. Enjoy generous living spaces filled with natural light, perfect for everyday living and entertaining. Step outside to a large backyard ? ideal for relaxing, hosting gatherings, or creating your own outdoor oasis! Conveniently located near shopping, dining, schools, and major roadways, this home combines comfort with exceptional accessibility. This home will need some TLC. Don't miss this wonderful opportunity to make it your own! Schedule your private showing today!
Property Features
Property Type: Residential - Single Family
Cooling: Central
Fenced: Yes
Fireplaces: 1
Heating: Central
Home Style: Traditional
Lot Size: 0.34 Acres
Roof Type: Composition Shingles
Year Built: 1971
Feature Descriptions
Additional Rooms: Attic
Bed and Bath: All Bedrooms Up, Primary Up, Half Bath Down
Exterior: Patio, Chain Fence
Exterior/ Windows: Wood/Composition
Fireplace: Masonry, In Den/Great Room
Floors/ Ceilings: Wood Laminate Floors, Part Carpet, Tile
Interior: Walk-In Closet(s), Pull Down Attic Stairs
Interior Equipment: Dishwasher
Living/ Dining Room: Separate Living Room, Separate Dining Room, Separate Den, Eat-In Kitchen, Washer/Dryer Connections
Lot: Level, Chain Fenced
Master Bath: Tile Floor
Parking/ Storage: Driveway/Pad
Total Rooms: 8
Water/ Sewer: Public Sewer, Public Water
Room Sizes
Primary Bedroom: 15X10
Bedroom 2: 16X10
Bedroom 3: 10X9
Bedroom 4: 10X9
Dining Area: 11X9
Den/ Great Room: 18X11
Kitchen: 17X8
Living room: 15X11
Listed By / Shown By
Listed By
Agency Name: Crye-Leike, Inc., REALTORS

Shown By
Agent Name: Jeremy Ryan
Agent Phone: (901) 854-5050
Source: MAAR MLS
Estimate Your Payment
Estimated Payment
$ 629.31 per month $556.39 Principal & Interest $0.00 Property Tax (data not provided by mls) $72.92 Homeowner's InsuranceChange Payment Information

Jeremy Ryan
Email Me

Privacy Policy / DMCA Notice / ADA Accessibility


This site is hosted, designed and copyright
© 1994 - 2026 by
Delta Media Group, Inc. -- Patent Pending --
2269 Lynnfield Rd | MLS# 10227172
This single family home located at 2269 Lynnfield Rd, Memphis, TN 38119 is currently listed for sale by Crye-Leike, Inc., REALTORS, with an asking price of $250,000. This property was built in 1971 and has 4 bedrooms and 2 full and 1 partial baths. Lynnfield Rd is located in the LYNNFIELD RD SEC A subdivision. Search LYNNFIELD RD SEC A real estate on jeremyryan.crye-leike.com today.