Jeremy Ryan
REALTOR®

BEDS4
BATHS4 full 1 partial
MLS#10222319
STATUSActive
PROPERTY TYPEResidential - Single Family
SUBDIVISIONSOUTHWOODS
NEIGHBORHOODCollierville - Southeast
Property Description
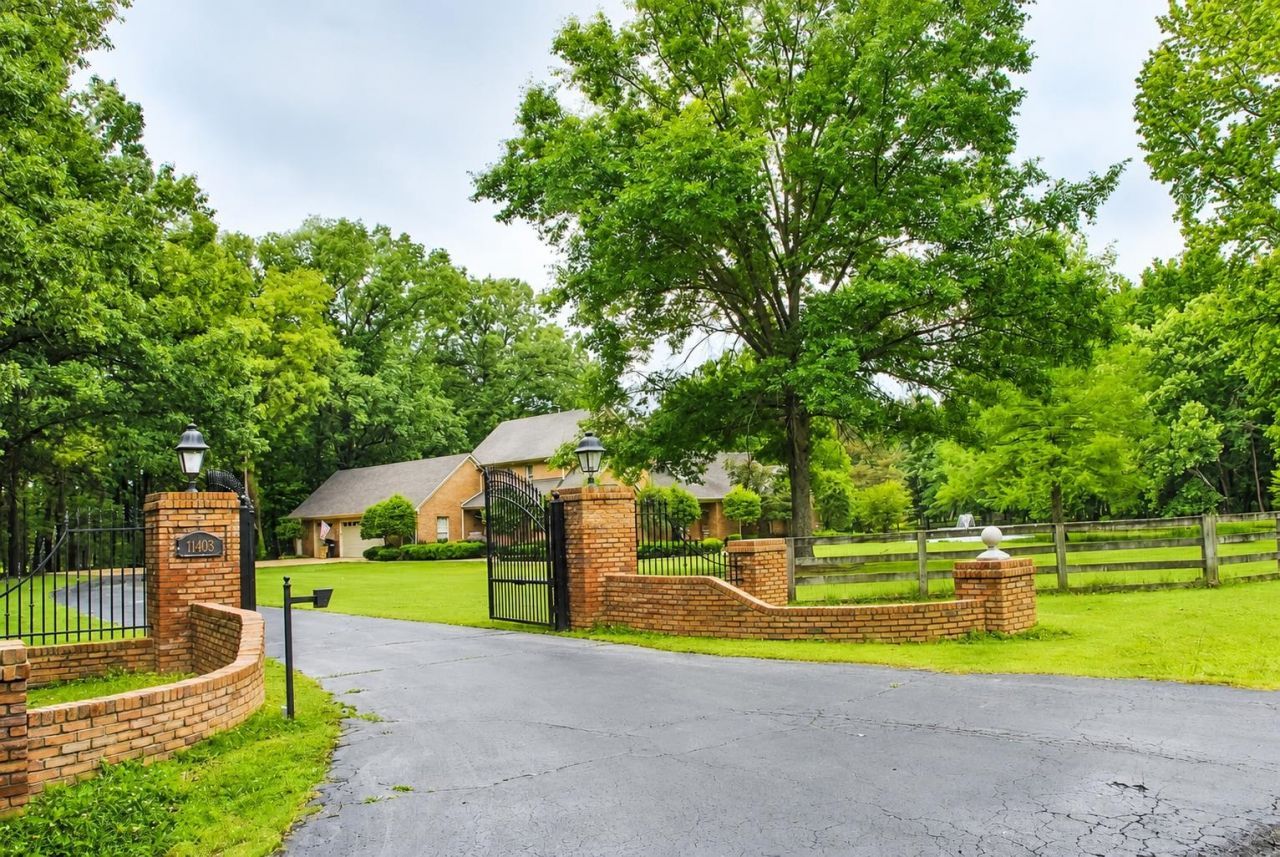
Breathtaking Private Oasis! Custom-Built Estate on 6 acres with Private Stocked Pond & Pool. This ultimate Private Sanctuary is nestled on a Quiet Cove in the Collierville Reserve offering the perfect blend of Country Serenity and Upscale Luxury. This rare gem offers 4 Bedrooms, 4 1/2 Baths and is situated on 6 gorgeous sprawling acres including its own 3/4 acre stocked pond, an inground pool and massive outdoor entertaining spaces. With an ideal floor plan for entertaining, it also provides maximum privacy with 2 Primary Suites on the 1st floor. 3 sets of French Doors lead into a massive 27'x10' sunroom, flooding the home with natural light and offering Panoramic Views of the Private Acreage in back. The backyard is designed for unforgettable gatherings of peaceful relaxation. Approx 2 acres extend into MS. Low taxes with no Collierville City Tax! This property is special and a MUST SEE!
Property Features
Property Type: Residential - Single Family
Cooling: 3 or More Systems, Ceiling Fan(s)
Fenced: Yes
Fireplaces: 1
Garage: 3 car attached
Heating: 3 or More Systems
Home Style: Traditional
Lot Size: 4.02 Acres
Roof Type: Composition Shingles
Year Built: 1997
Feature Descriptions
Bed and Bath: 1 or More BR Down, Primary Down, Vaulted/Coffered Primary, Two Primaries, Split Bedroom Plan, Renovated Bathroom, Luxury Primary Bath, Double Vanity Bath, Whirlpool(s), Separate Tub & Shower, Full Bath Down, Half Bath Down
Exterior: Patio
Exterior/ Windows: Brick Veneer, Wood/Composition, Wood Window(s), Double Pane Window(s)
Floors/ Ceilings: Part Hardwood, Part Carpet, Tile,9 or more Ft. Ceiling, Vaulted/Coff/Tray Ceiling
Living/ Dining Room: Separate Dining Room, Great Room, Updated/Renovated Kitchen, Pantry, Island In Kitchen
Lot: Some Trees, Lake/Pond on Property, Water Frontage, Water View, Water Access, Cove, Landscaped, Professionally Landscaped, Wood Fenced
Master Bath: Double Sinks, Separate Shower, Smooth Ceiling, Tile Floor, Whirlpool Tub
Parking/ Storage: Workshop(s), Side-Load Garage, Gated Parking
Pool: In Ground
Swimming Pool: Yes
Total Rooms: 9
Water/ Sewer: Septic Tank, Well Water
Room Sizes
Primary Bedroom: 18x17
Bedroom 2: 14x13
Bedroom 3: 20x12
Bedroom 4: 16x12
Dining Area: 15x12
Den/ Great Room: 27x22
Kitchen: 17x15
Breakfast Room: 13x12
Bonus Room: 27x10
Listed By / Shown By
Listed By
Agency Name: Crye-Leike, Inc., REALTORS

Shown By
Agent Name: Jeremy Ryan
Agent Phone: (901) 854-5050
Source: MAAR MLS
Estimate Your Payment
Estimated Payment
$ 2,265.26 per month $2,002.79 Principal & Interest $0.00 Property Tax (data not provided by mls) $262.47 Homeowner's InsuranceChange Payment Information

Jeremy Ryan
Email Me

Privacy Policy / DMCA Notice / ADA Accessibility


This site is hosted, designed and copyright
© 1994 - 2026 by
Delta Media Group, Inc. -- Patent Pending --
11403 Country Forest Cv | MLS# 10222319
This single family home located at 11403 Country Forest Cv, Collierville, TN 38017 is currently listed for sale by Crye-Leike, Inc., REALTORS, with an asking price of $899,900. This property was built in 1997 and has 4 bedrooms and 4 full and 1 partial baths. Country Forest Cv is located in the SOUTHWOODS subdivision. Search SOUTHWOODS real estate on jeremyryan.crye-leike.com today.